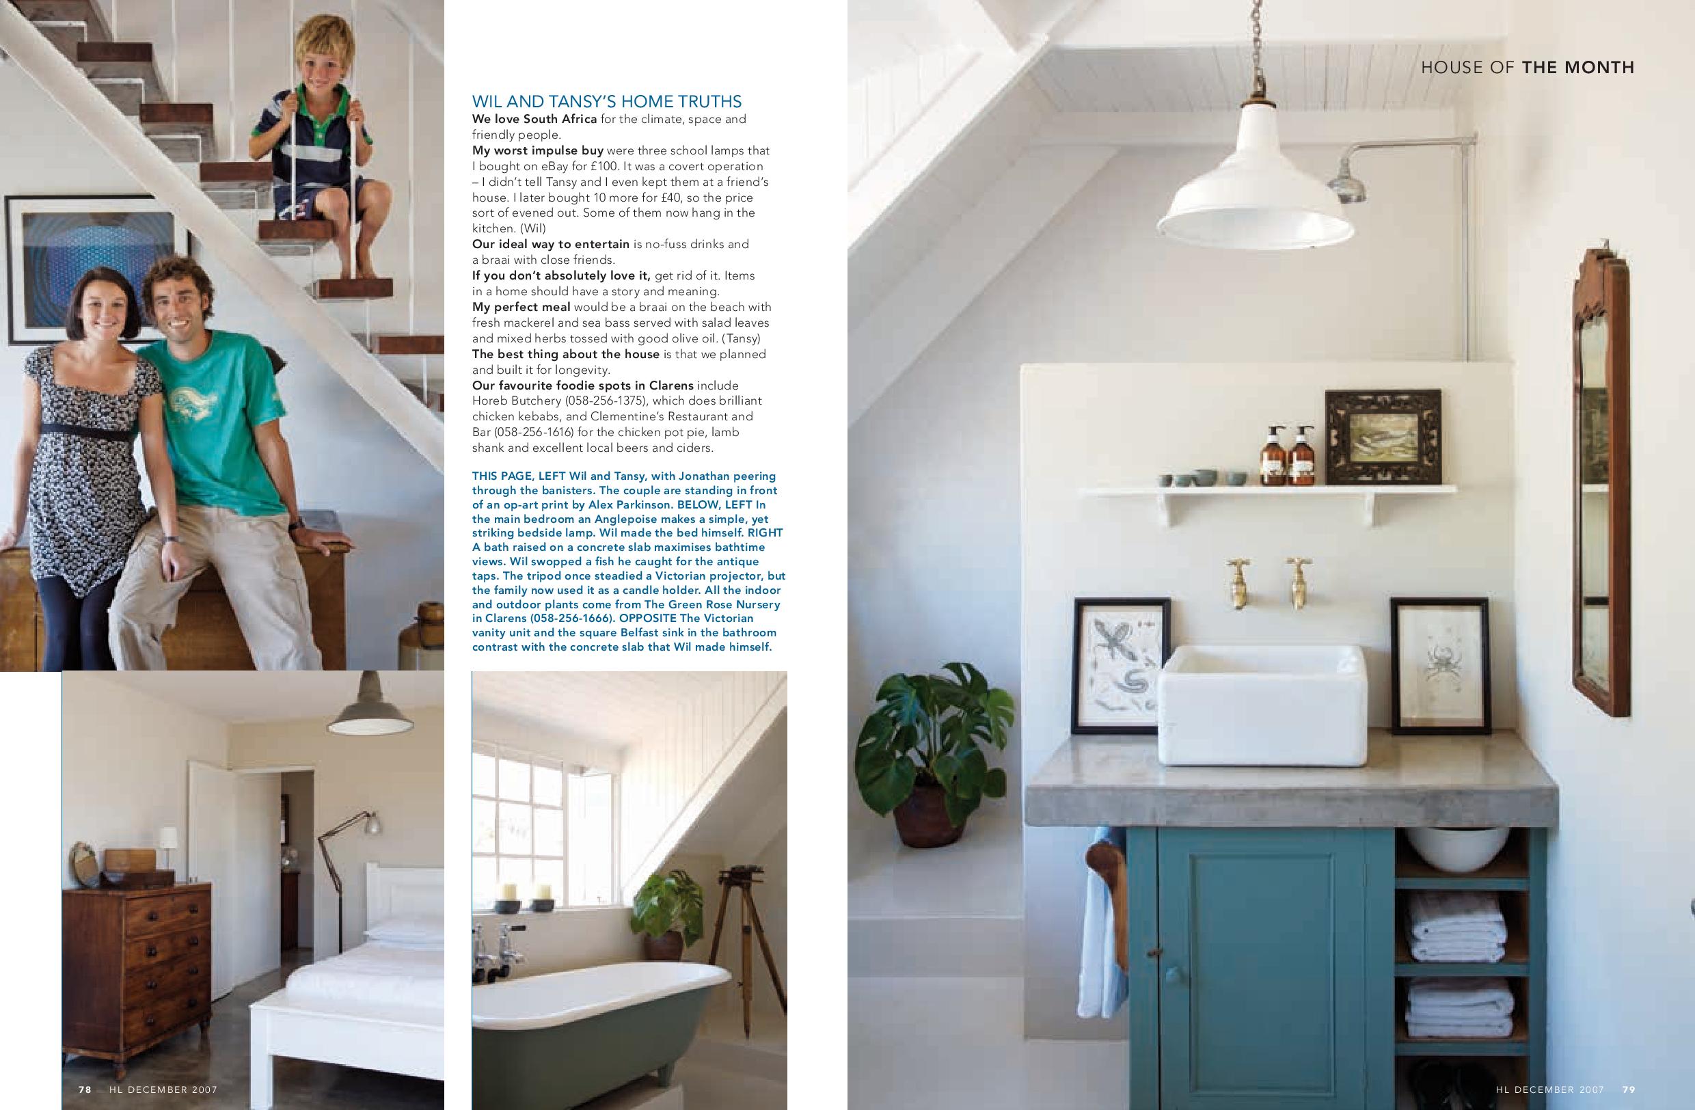

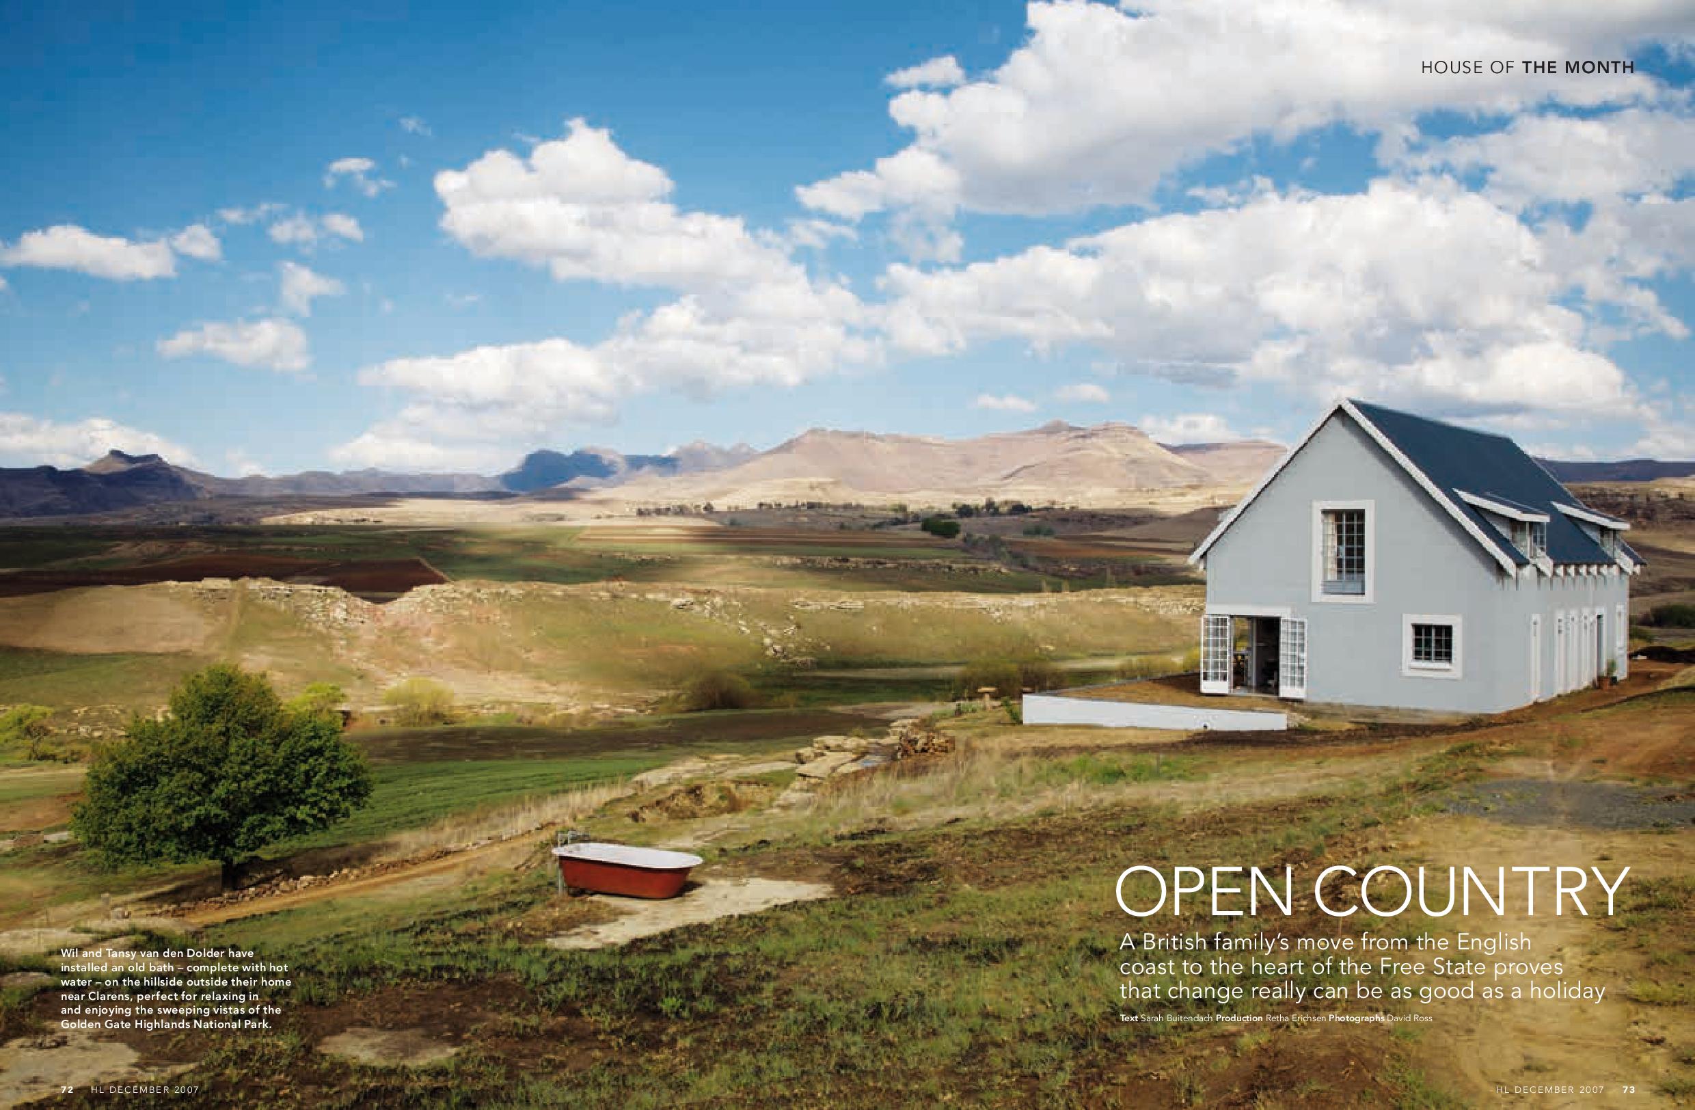

When Wilbert and Tansy van den Dolder went to the South African consulate in London to fetch their permanent residency documents, the official was amazed. ‘He’d never had a British couple wanting to relocate to the Free State before,’ says Tansy. But since swapping their lives in Brighton for a laid-back existence in Clarens, they have not looked back.
They now live in a beautiful self-designed home that is bordered by tracts of fertile country soil, has astounding views of the surrounding Golden Gate Highlands National Park, and is a hop and a skip from a river teeming with rainbow trout (a huge plus for fishing-crazy Wil). The wide outdoors provides ample playground for their six-year-old son, Jonathan, and they’ve gained a whole community of new friends along with an exceptional quality of life. Wil and Tansy initially bought the land, which is adjacent to Wil’s parents’ home, with a view to one day building a holiday home there. But their plans changed when they came out for a visit from the UK. ‘It was the innumerable stars in the sky and the views across the fields that had us hooked. “We’ve got nothing to lose,” we thought, so we upped and moved,’ says Tansy (pregnant with Emil, born a few days after our shoot
of their life-changing leap.
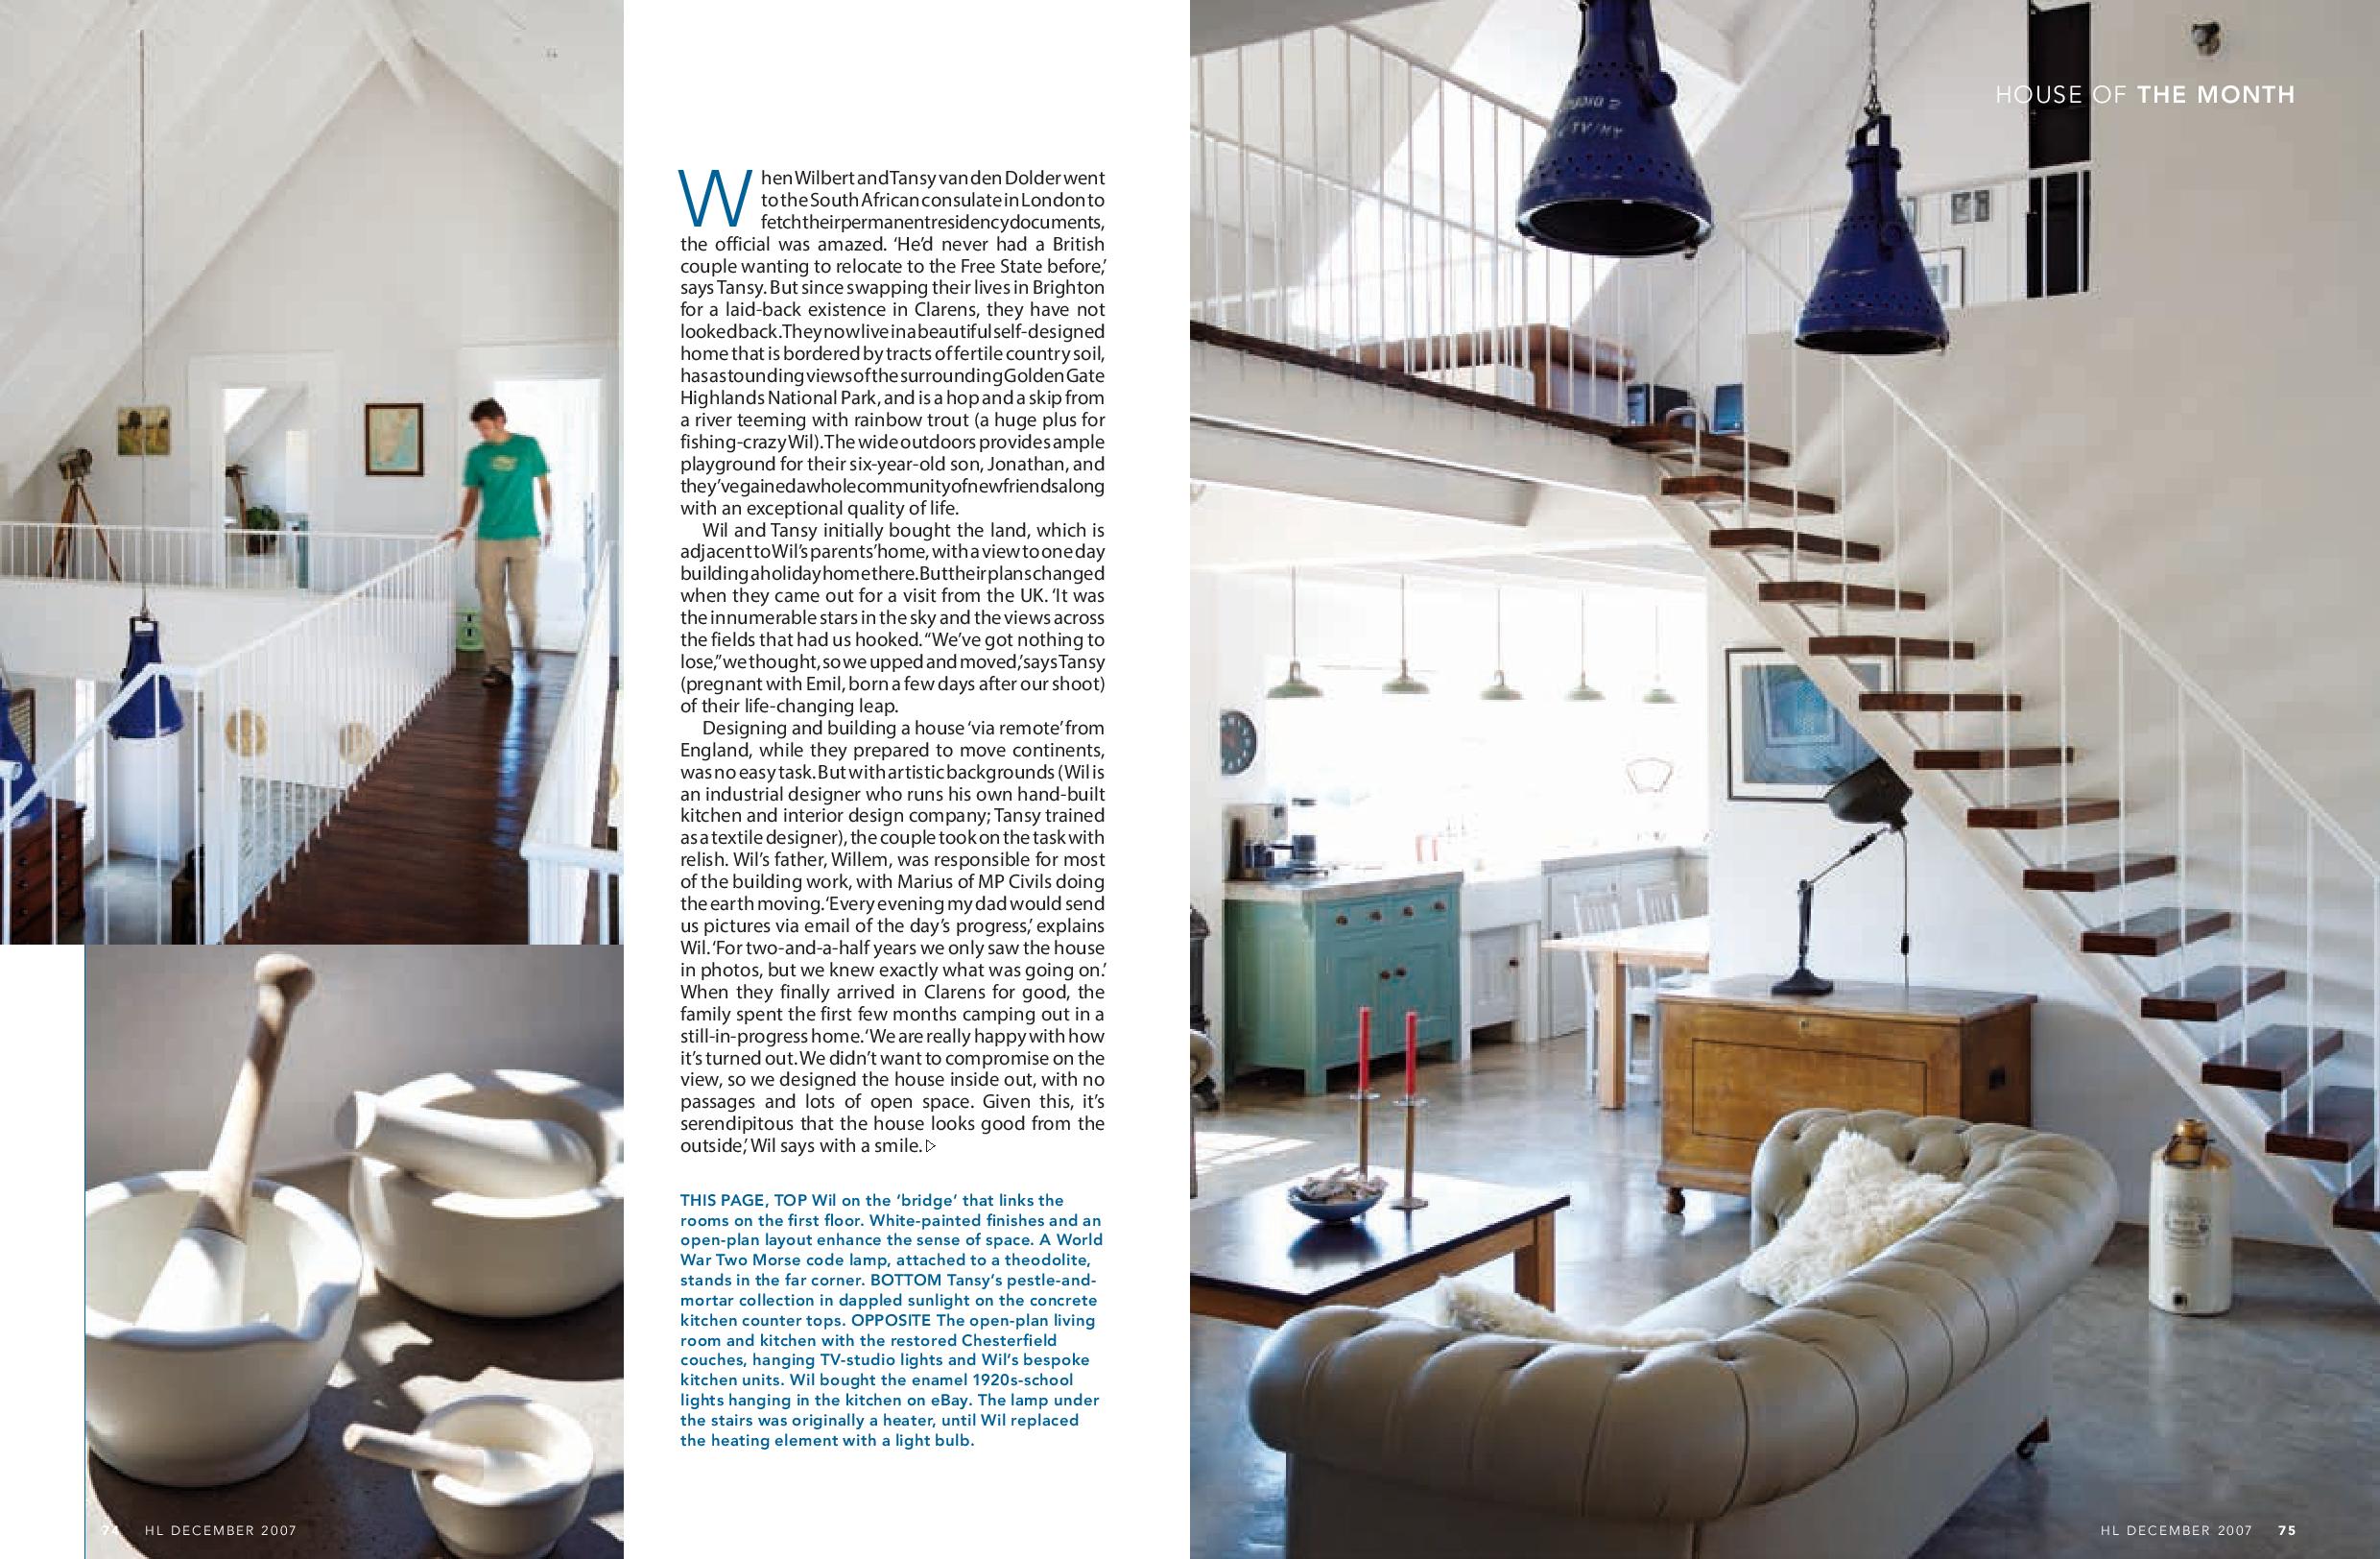
Designing and building a house ‘via remote’ from England, while they prepared to move continents, was no easy task. But with artistic backgrounds (Wil is an industrial designer who runs his own hand-built kitchen and interior design company; Tansy trained as a textile designer), the couple took on the task with relish. Wil’s father, Willem, was responsible for most of the building work, with Marius of MP Civils doing the earth moving. ‘Every evening my dad would send us pictures via email of the day’s progress,’ explains Wil. ‘For two-and-a-half years we only saw the house in photos, but we knew exactly what was going on.’ When they finally arrived in Clarens for good, the family spent the first few months camping out in a still-in-progress home. ‘We are really happy with how it’s turned out. We didn’t want to compromise on the view, so we designed the house inside out, with no passages and lots of open space. Given this, it’s serendipitous that the house looks good from the outside,’ Wil says with a smile.